

A window can meet the visual brief and still be difficult for its occupant to use. If the handle is beyond comfortable reach, or the opening sequence is awkward, an everyday task can become dependent on someone else's help. For specifiers, accessible operation needs to influence the window design from the beginning.
Handle positioning is central to that discussion. The aluPilot modular aluminium fitting system, including Comfort OBALK, gives systems houses a better way to consider and deliver variable handle positions within the hardware design. The benefit is greater flexibility in responding to the requirements of the building and the people who will use it.
Time to clear the windowsill
Opening direction deserves as much attention as handle height. With an outward opening window, the handle moves away from the occupant as the sash opens. For someone using a wheelchair or with limited reach, bringing it back to close the window can be difficult, even when the handle was accessible in the closed position.
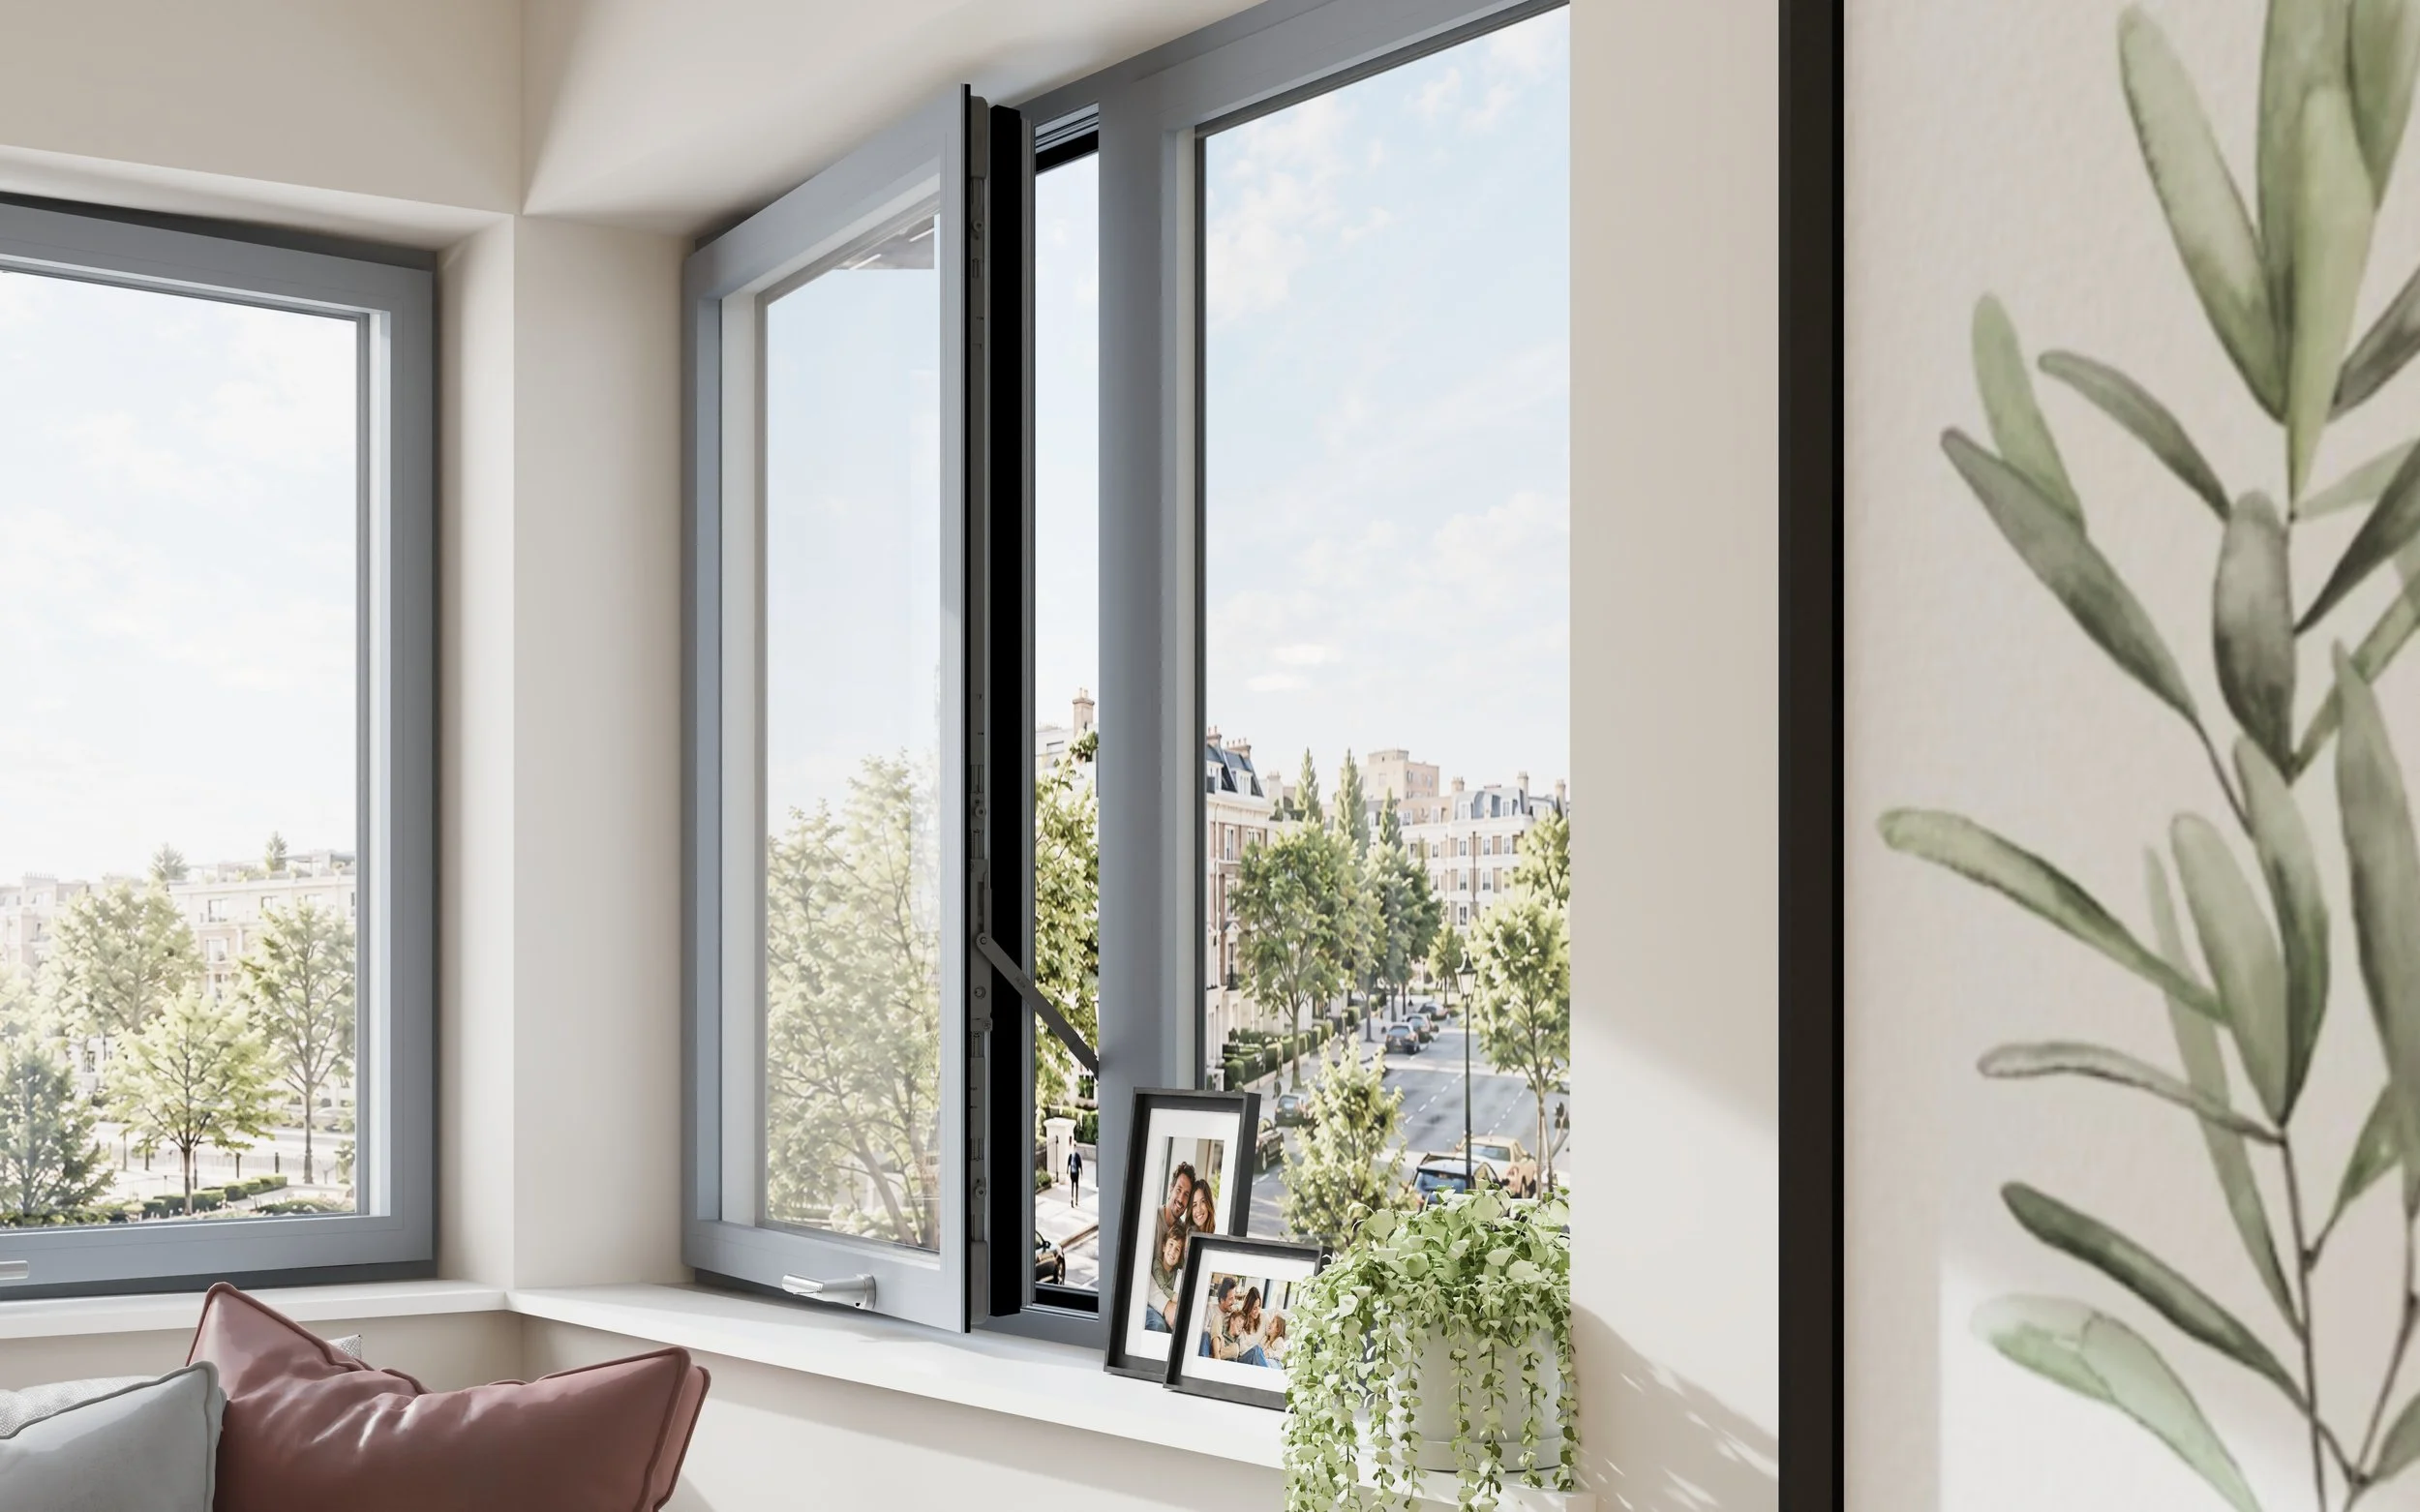
An inward opening turn window brings the sash into the room, creating an opportunity to keep its operation within a more manageable reach. Combined with an appropriate handle position and opening restriction, this can help occupants control ventilation and operate the window independently.
Time to clear the windowsill is therefore an invitation to rethink how the space around a window is used. For specifiers, inward opening operation and lower handle options can work together to support accessible design objectives under Part M. Opening direction alone does not establish compliance: the relevant dwelling category, control position, and complete window arrangement still need to be assessed.
Understanding what Part M requires
When specifying window handles, first confirm which Part M dwelling category applies to the project. Approved Document M Volume 1 gives the following guidance:
Dwelling category Handle to at least one window in the main living area Handles to all remaining windows
M4(2): Accessible and 450–1,200 mm above floor level 450–1,400 mm above floor level
adaptable dwellings
M4(3): Wheelchair user 700–1,000 mm above floor level 450–1,200 mm above floor level
dwellings
The “main living area” is described in the guidance as the principal living area. All heights refer to the installed handle position above the finished floor, not its position within the window frame.
For M4(2) and M4(3), a remote opening device can be used instead, provided it is positioned within the corresponding height range shown above.
For fabricators and specifiers, the key is to confirm the dwelling category and room before setting the handle position. A handle at 1,200 mm falls within the M4(2) range but is too high to satisfy the specific provision for at least one window in the main living area of an M4(3) home without a suitable remote opening device.
M4(2) and M4(3) apply where required by planning permission. Handle height is one element of the overall accessibility specification; it does not establish Part M compliance on its own.
Modular design for different window sizes
Comfort OBALK allows variable handle positioning, including lower operating positions. For systems houses, this creates an opportunity to address accessibility within the development of the window system, rather than leave the fabricator to resolve handle reach after the design has been agreed.
Window dimensions also shape the experience of using an inward opening sash. A wider sash needs more room to swing into the interior and changes the path travelled by the handle. Selecting the sash proportions alongside the handle position and opening arrangement helps the project team address reach and clearance together.
The modular approach extends beyond the handle position. aluPilot allows systems houses to develop configurations for windows of differing heights and widths, selecting the appropriate fittings and hinge options within a common hardware platform. This gives designers scope to respond to different room layouts, façade proportions, and operating requirements across a project.
For example, a project may call for narrower opening lights in one room and larger glazed elements elsewhere. A defined range of aluPilot configurations can support those differences without treating every window as an unrelated hardware specification. Each arrangement must remain within the applicable sash size, weight, profile, and hardware limits, with the relevant supporting evidence.
Considering the whole operating experience
A reachable handle is one part of a usable window. Specifiers should also consider the approach to the window, surrounding furniture, the user's reach, and the effort and sequence needed to operate the sash. Where restriction is required, its operation must be considered alongside accessibility and the intended ventilation strategy.
This is where an early review of the actual window arrangement can be valuable. A drawing establishes dimensions, while a representative sample can help the project team discuss how the handle, sash, and any restriction function work together. The objective is to resolve practical questions while adjustments can still be made to the specification.
For fabricators, the secondary benefit is a clearer brief. A defined handle position and approved component schedule reduce uncertainty about what must be manufactured. For systems houses, a documented range of configurations can help support consistent responses to different project requirements.
aluPilot brings inward opening operation, variable handle positioning, and a choice of hardware configurations into one design discussion. For systems houses and specifiers, the opportunity is to develop aluminium windows around both the building and its occupants, giving fabricators a clear specification and users greater control over an everyday task.
Speak to Winkhaus about the required handle position, dwelling category, and proposed window design to explore the appropriate aluPilot configuration.